
All SIP panels330 mm
SIP panels
Panel SIPsCZ 330 mm
Price on request
Available in 3 standard sizes 1250×2500 mm, 1250×2800 mm, 1250×3000 mm, with custom cut-to-size formatting available on request.
| Panel dimensions | Price |
|---|---|
| 1250×2500 mm | price on request |
| 1250×2800 mm | price on request |
| 1250×3000 mm | price on request |
Use: Suitable for horizontal and vertical construction (floors, walls, partitions) – mainly roofs.
For larger quantity orders, please contact us for an exact quotation.

Typical use: roofs
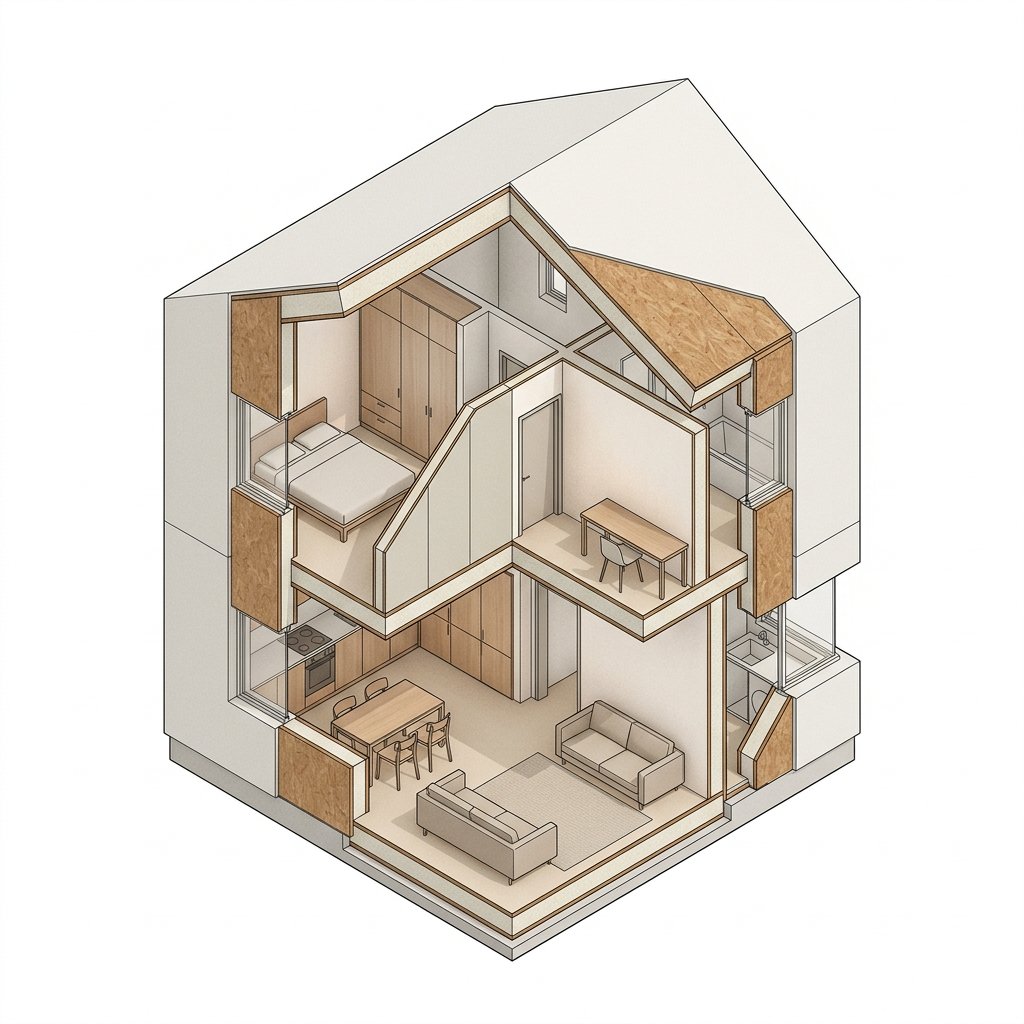
In the house section, the 330 mm panel corresponds to the roof plane. The highest thermal protection – typically mainly for roofs of passive houses.
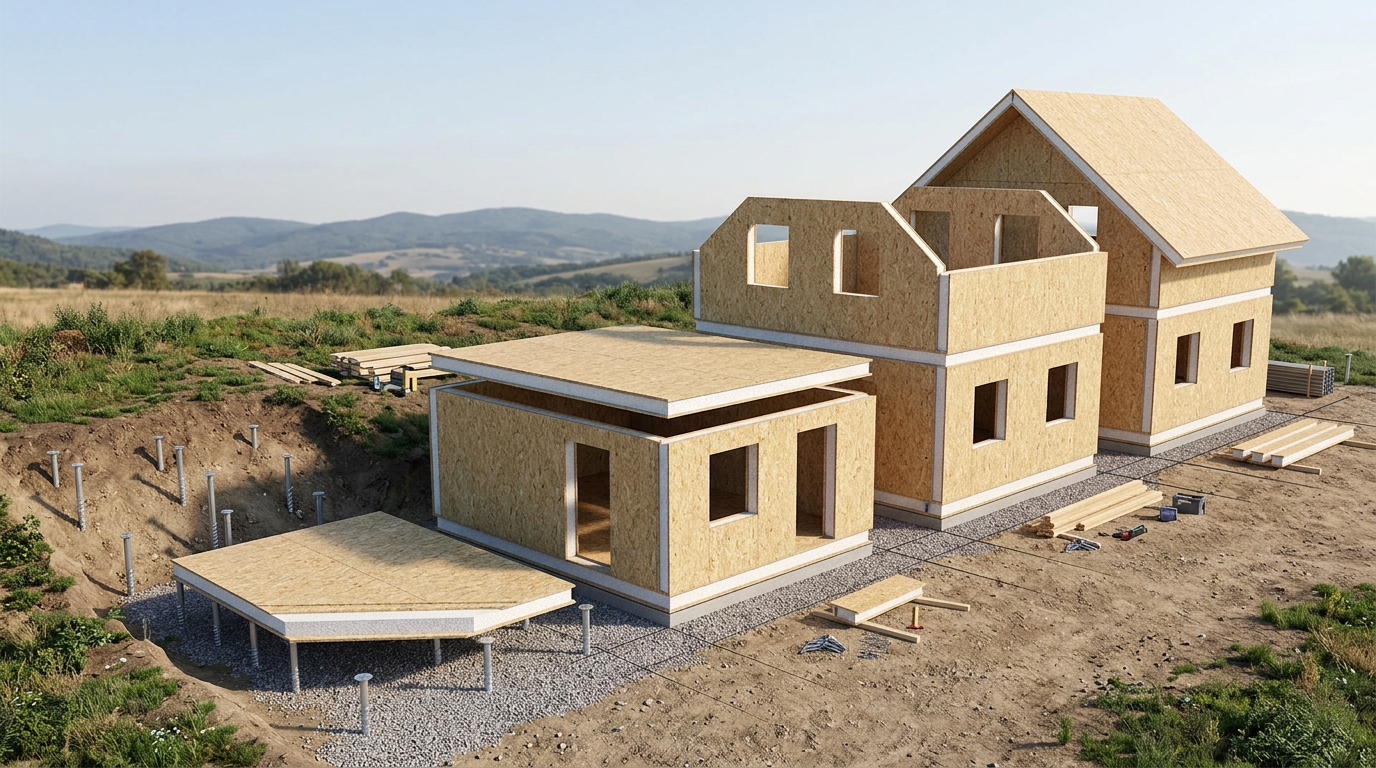
Typically: roofs. What is SIPsCZ – 1 system from floor to roof
Panel build-up
- OSB/3 facingsOSB/3 facings: 2× 11 mm
- EPS coreEPS core: 308 mm (density 15 kg/m³)
- Thermal transmittance U0,13 W/(m²K)
- Thermal resistance R7,69 m²K/W
- Panel weight≈ 16 kg/m²
- Panel dimensions
- 1250×2500 mm
- 1250×2800 mm
- 1250×3000 mm
- ApplicationsPassive houses, roofs and walls with the highest thermal insulation requirements. Horizontal and vertical structures.
For a more precise quote on larger quantities, please contact our sales representative.