
Facing
Sheathing
- OSB board EGGER OSB 4 TOP
- Bonded with formaldehyde-free PU resin
- Low weight with high strength
03 — SIPsCZ panels
SIPsCZ panels cover all the main parts of a building. From ceilings and the entire roof through exterior walls and staircases to dormers, extensions and superstructures. We manufacture to measure, assembly takes place in a dry process.
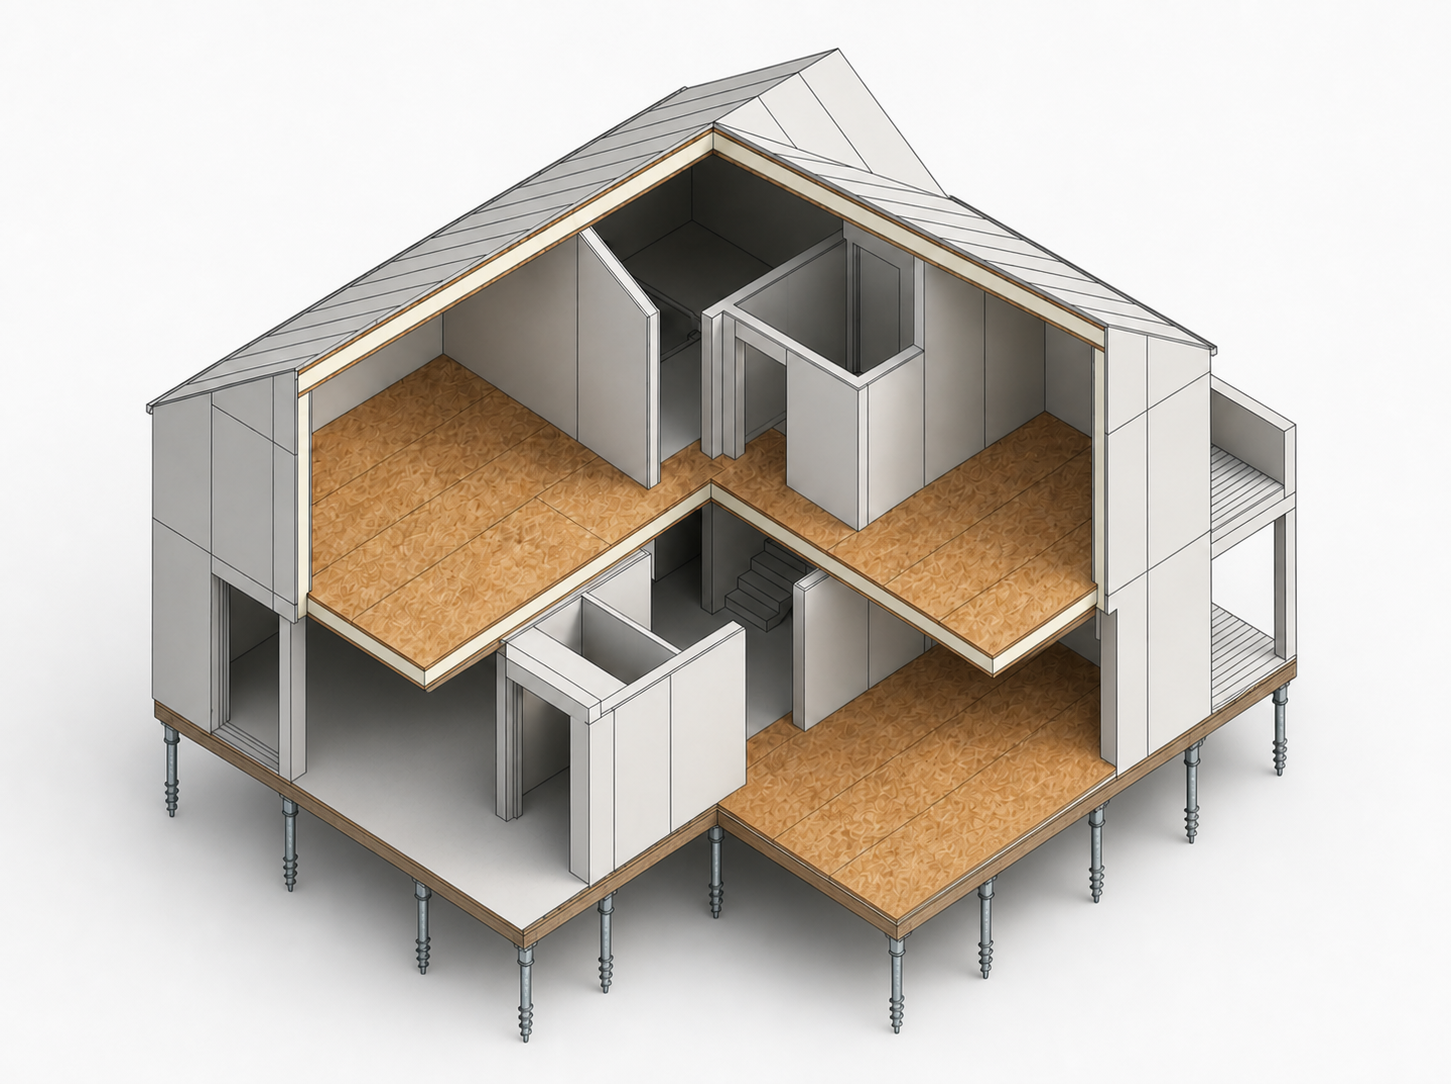
Floor (foundation slab)
SIPsCZ / 01The basic floor plan of the house is formed by a floor SIP panel exactly in the outline of the building. The wood is inside the panel between the OSB boards and forms its load-bearing structure.
Sandwich panels
Custom manufacturing
Dry assembly
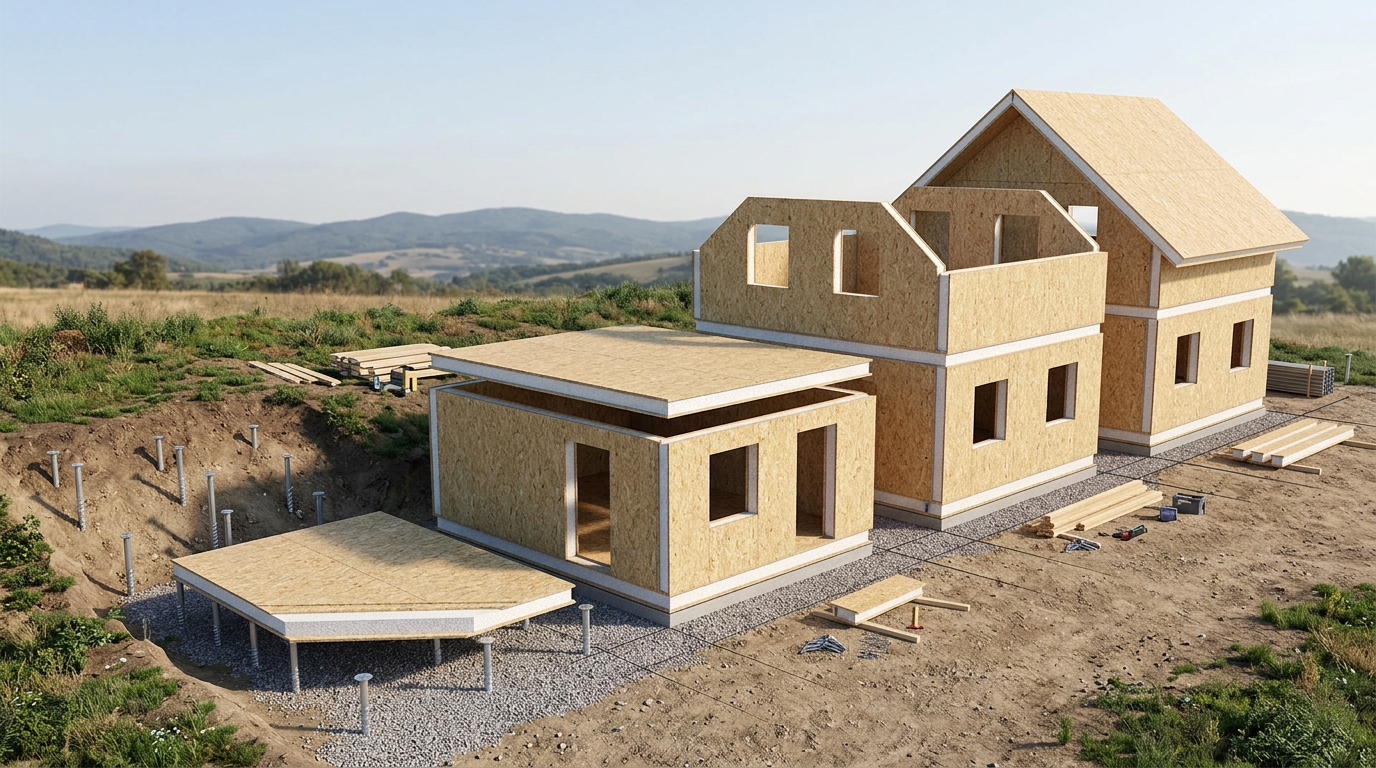
Structure from foundation to roof
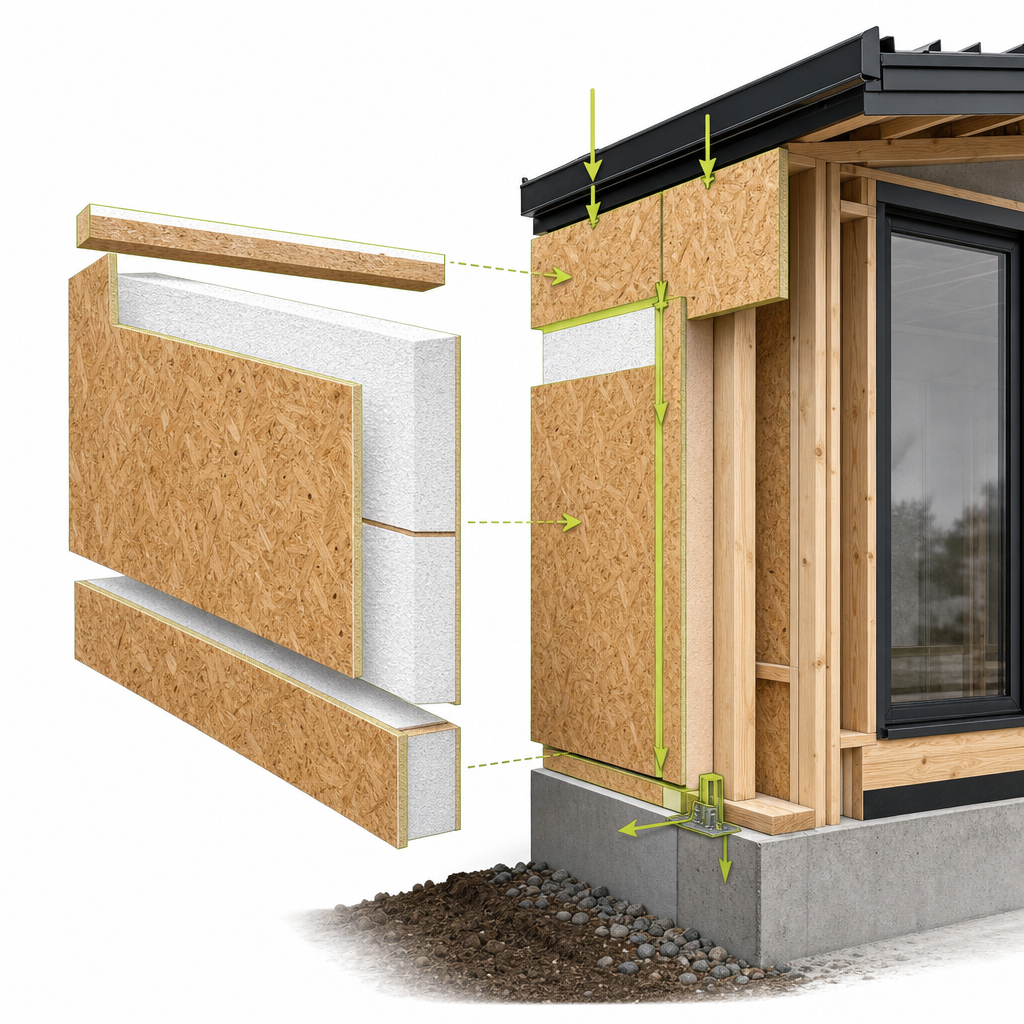
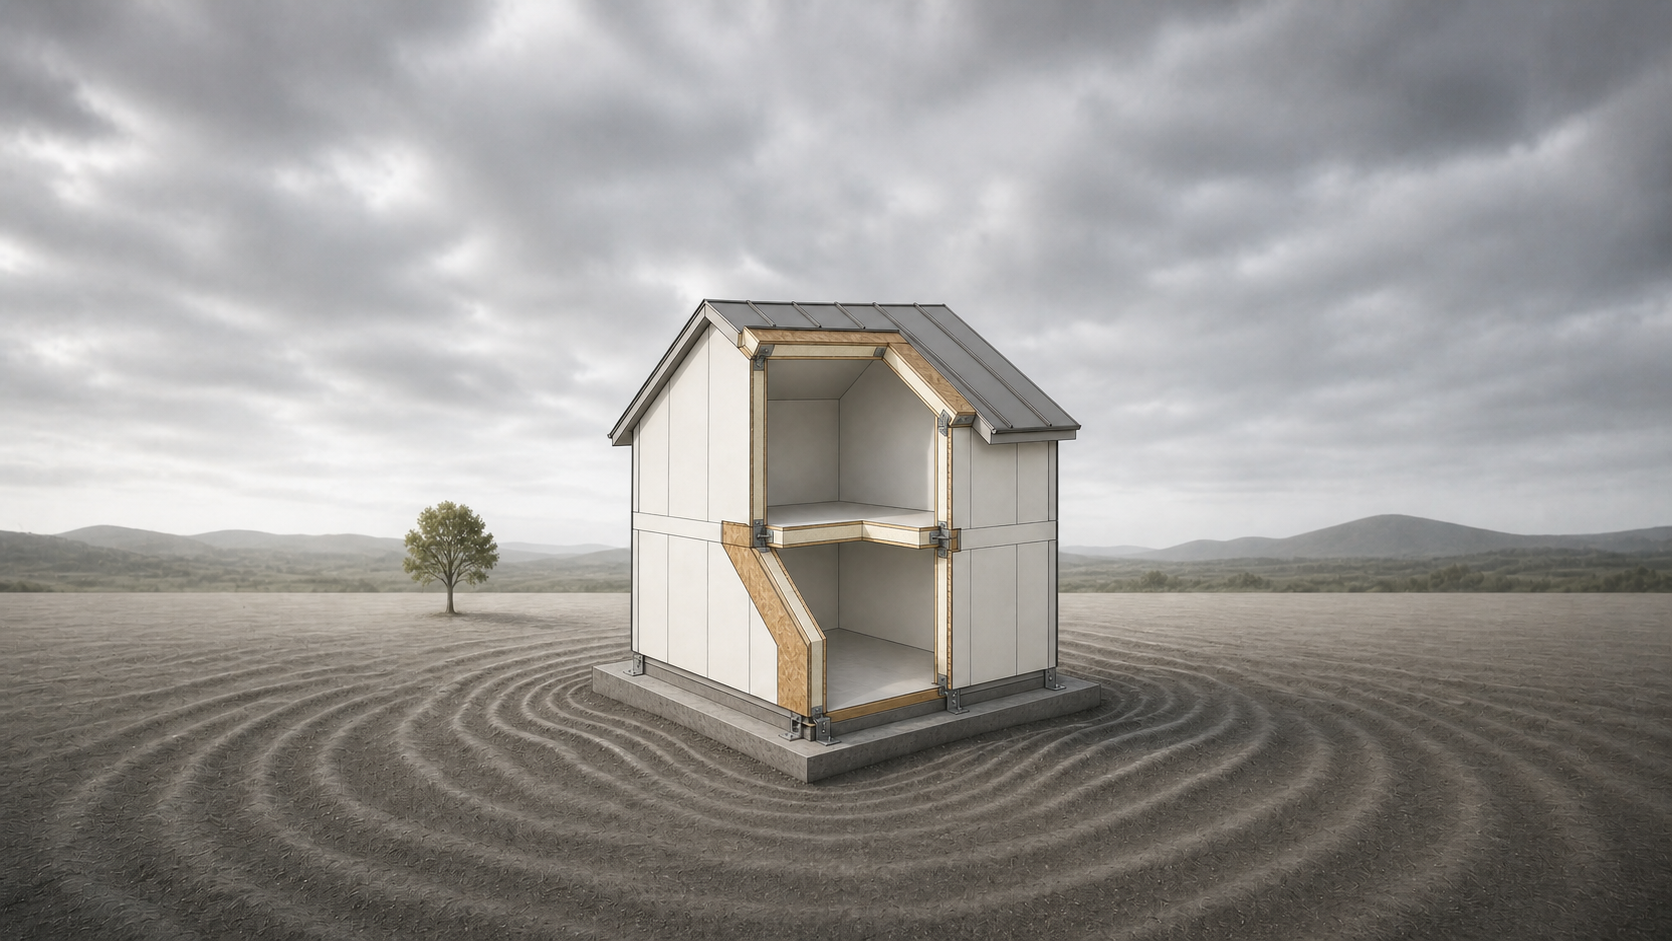
Panel composition
A SIPsCZ panel consists of two OSB boards and an EPS core, bonded with formaldehyde-free PU resin. A self-supporting sandwich with low weight and high strength.

Building foundation
The foundation adapts to the terrain and layout. We choose the method that suits the building — from ground screws to an insulated floor slab. Ground screws and concrete foundations are not SIP panels; they are load-bearing structures on which the SIP floor panels are mounted.
Steel screws driven directly into the ground. Fast foundation without excavation and concreting, suitable even for sloped terrain.
Point footings or continuous strips of poured concrete. A traditional solution for both point and linear foundations.
Our own SIPsCZ solution that combines the foundation with floor thermal insulation. A sandwich slab with an EPS core.
A conventional reinforced concrete foundation slab. The choice where a traditional solution is preferred or dictated by local conditions.
Properties
An overview of the system's properties in the grid below. Each card opens a detailed text directly on this page.
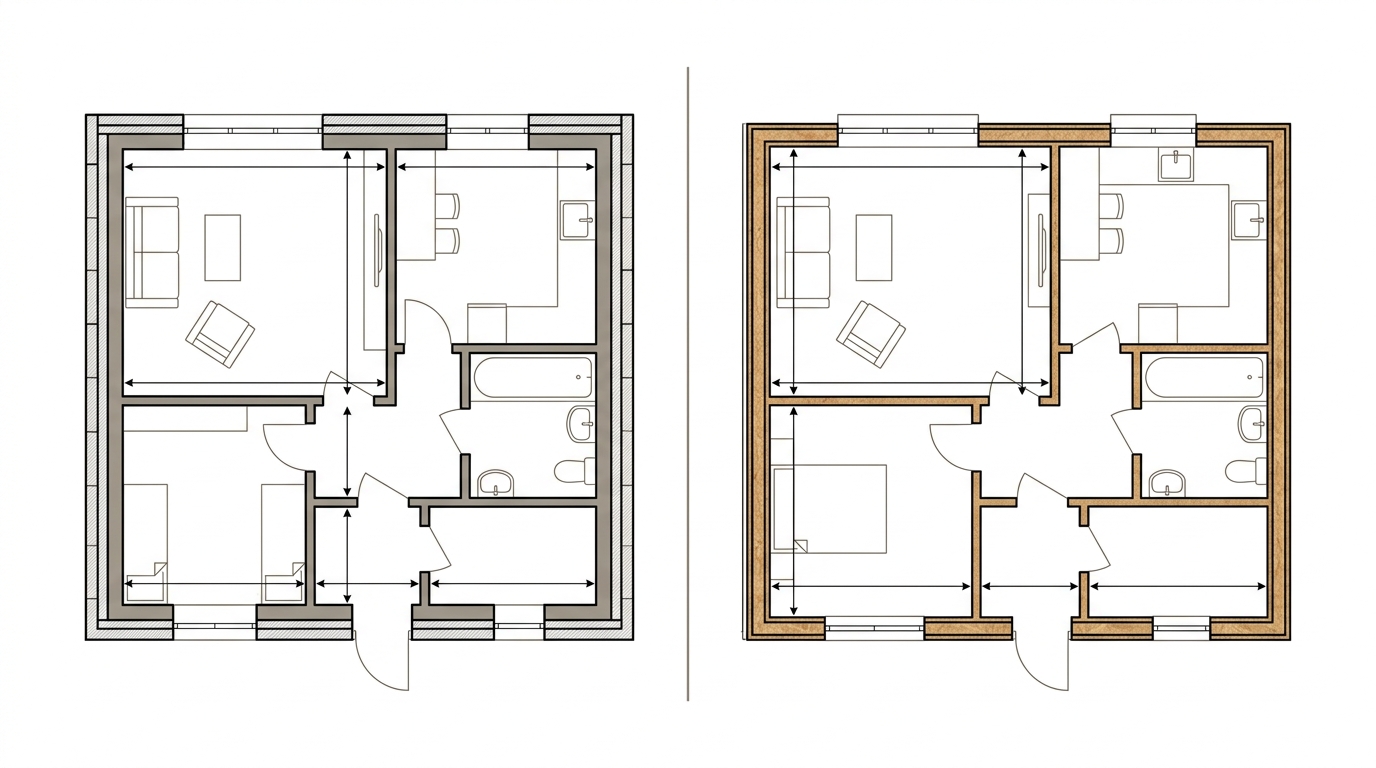 Classic insulated wall 100 %Insulated SIPs wall approx. +15 % space
Advantage in practice
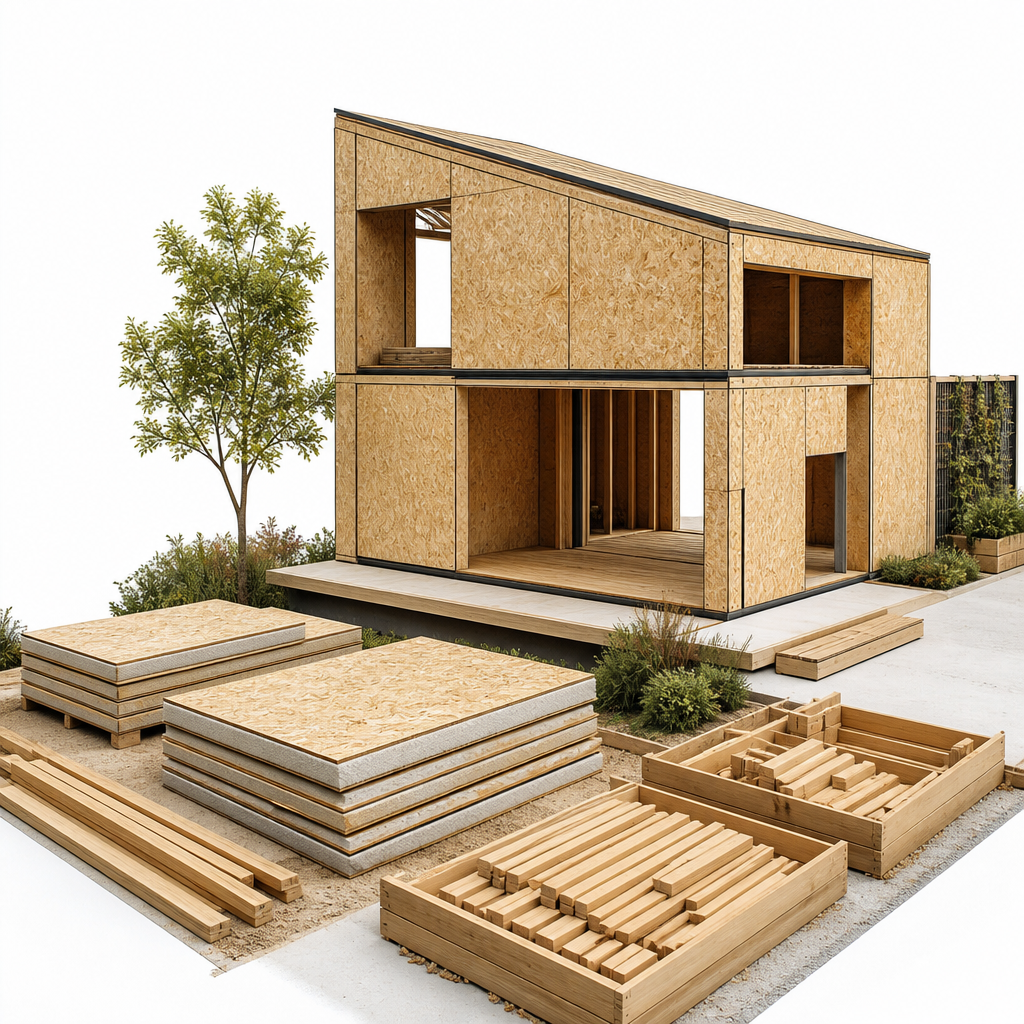
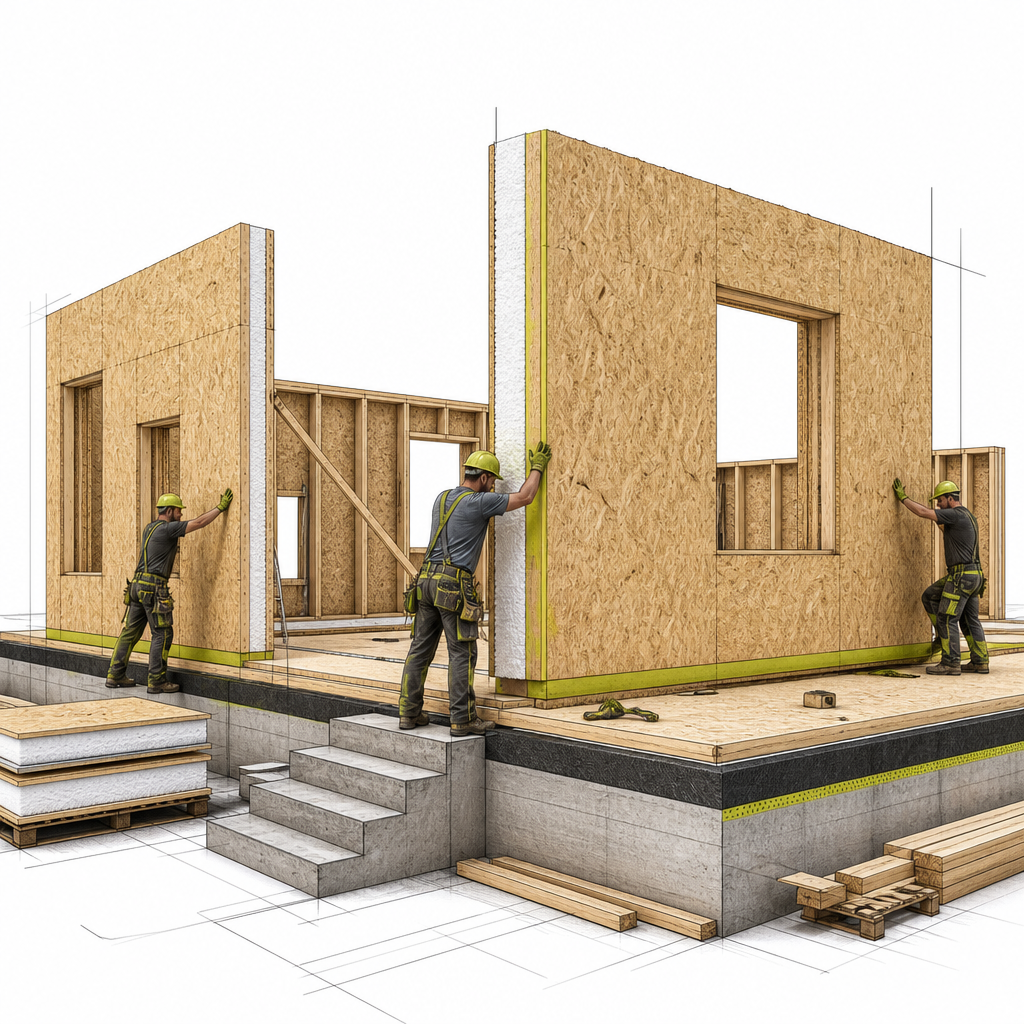
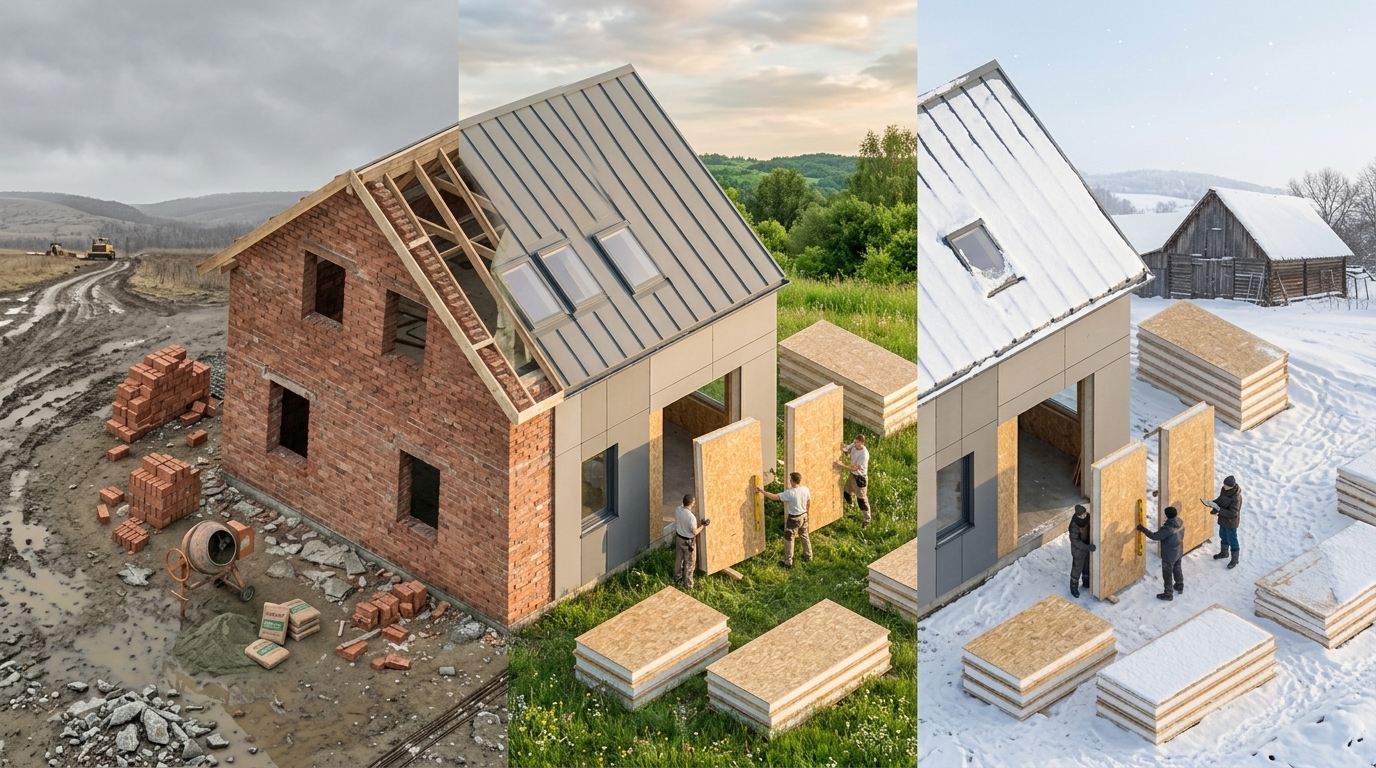
SIPsCZ panels are prepared with fast assembly in mind. The dry process and custom manufacturing shorten the construction time compared to conventional masonry methods; the specific schedule always depends on the scope of the building.
Advantage in practice
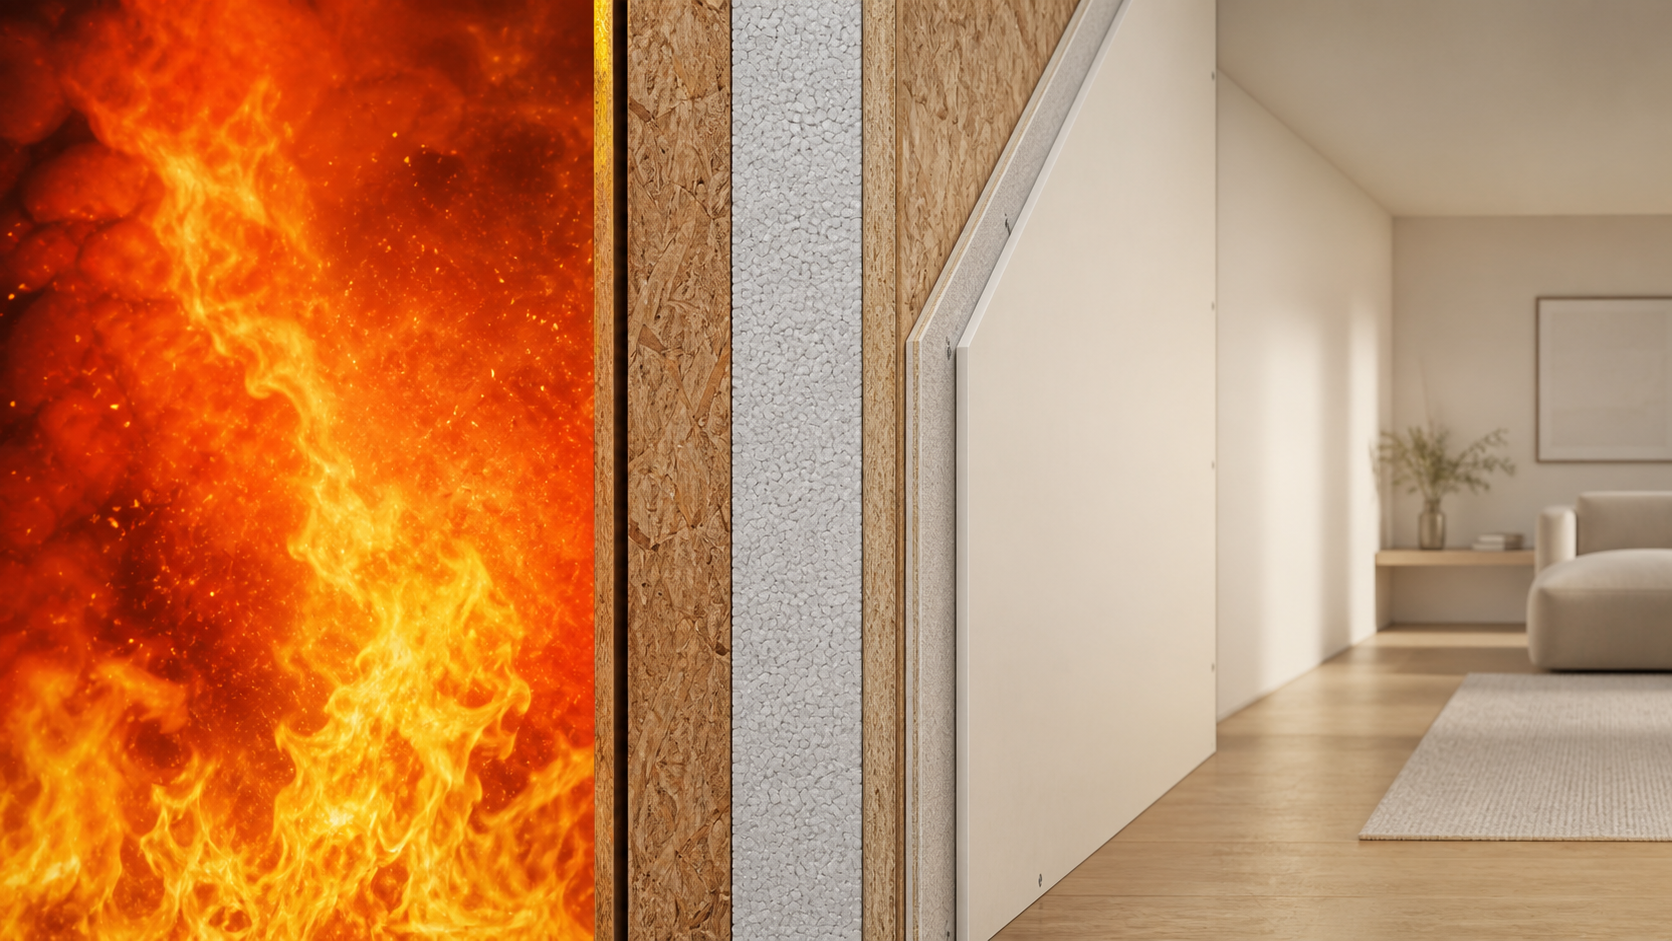
The basis of SIPsCZ is a sandwich of OSB 4 – stabilized self-extinguishing EPS core – OSB 4, bonded with PU resin. According to the manufacturer's documentation, fire protection is solved by facing with fire-resistant plasterboard (SDK), in SIPs, SIP + 1× SDK or SIP + 2× SDK variants. The resulting fire resistance always derives from the verified composition, joints and details of the specific building.
Advantage in practice
The thermal and mechanical properties of the composition are determined by the facing and core layers. Specific parameters are set for the given project and the chosen panel thickness.
Advantage in practice
The material composition and dry assembly process reduce construction waste on site. The environmental assessment is evaluated for the specific materials and the given project.
Advantage in practice
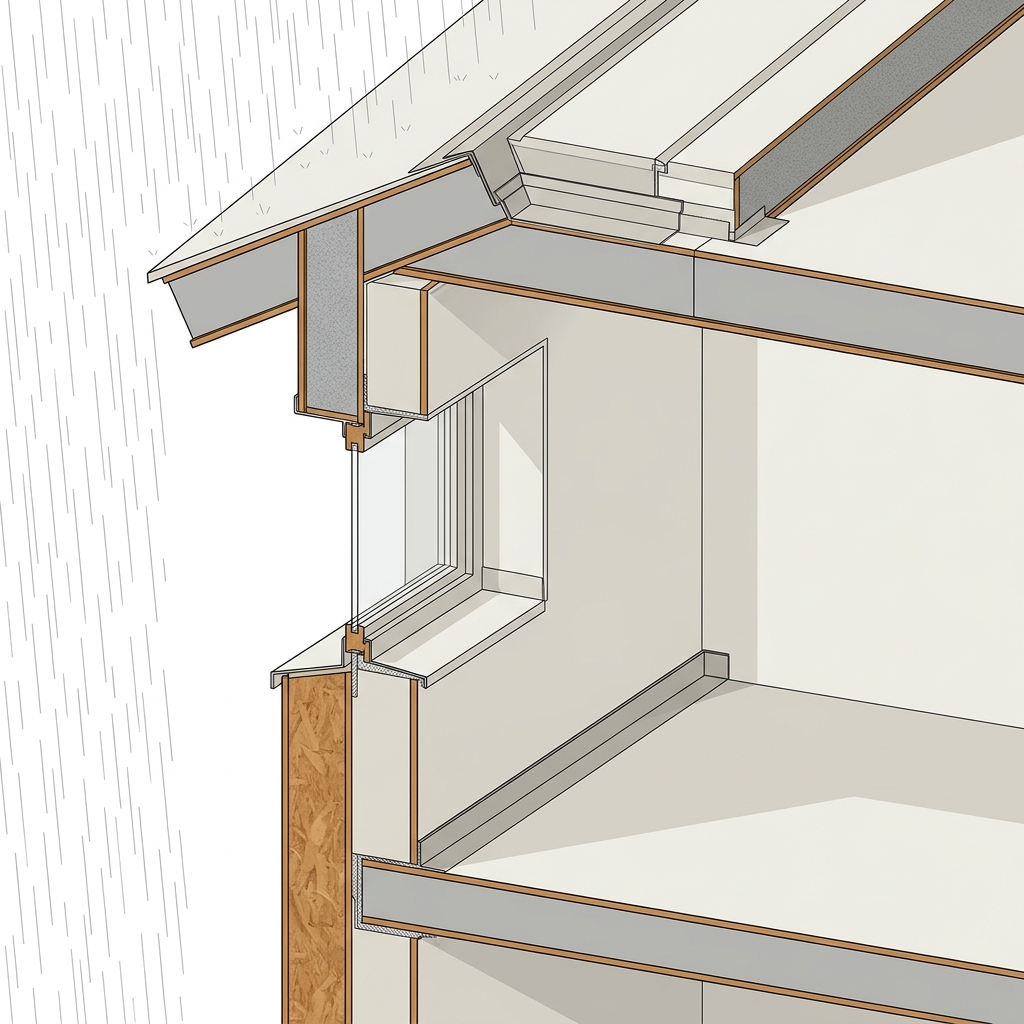
Protection against water lies in careful detailing: joints, transitions and the roof covering. Well-designed details prevent moisture from entering the structure.
Advantage in practice
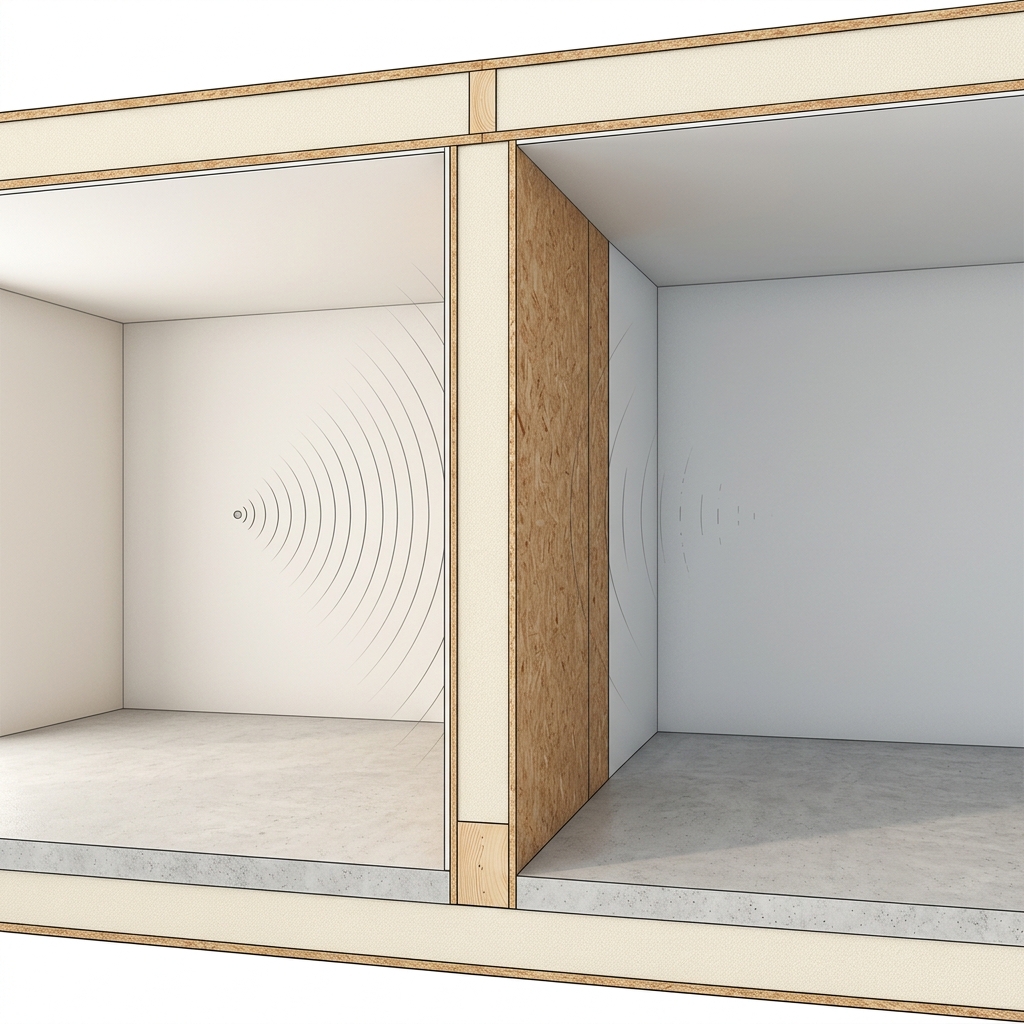
Acoustic properties depend on the composition and layers of the panel. For specific noise-reduction requirements, additional layers can be added to the composition.
Advantage in practice
The same thermal properties do not have to mean equally thick walls. A SIP panel can take up less space than brick or aerated concrete masonry at comparable thermal comfort, leaving more room for living areas in the floor plan. For a specific building, the designed composition and project requirements are decisive.
Advantage in practice
Thermal comfort is not just a number on the thermostat. Stable temperature, fewer drafts and an even wall surface create a calmer environment for the whole family — for shared moments, rest and sleep. The specific result always depends on a properly designed composition and quality workmanship.
Advantage in practice
Resistance to vibrations does not come from the material alone, but from a well-designed whole. Continuous facing, strong joints and correct anchoring help the structure transfer horizontal forces; the composition and details are always designed for the specific building and local conditions.
Real test: simulated earthquake, six-storey panel building
YouTubeAdvantage in practice
Dry construction means fewer wet processes, less waste and a cleaner site organization. Panels are prepared in advance and assembled on site precisely according to the project, so work can continue in the colder part of the year without long technological breaks.
Advantage in practice
One system is visible throughout the structure: ground screws carry the lowest SIP floor, followed by exterior walls, another SIP ceiling slab, the upper floor and finally the SIP roof. The unified logic of the panels from floor to roof simplifies preparation, assembly and the connection of individual details.
Uses
Six main areas where SIP panels replace conventional structures and shorten construction time. The foundation is handled separately — elements such as ground screws or a concrete slab are not SIP panels but structures of the building system.
The basic floor plan of the house is formed by a floor SIP panel exactly in the outline of the building. The wood is inside the panel between the OSB boards and forms its load-bearing structure.
Exterior shells and interior partitions made of SIPsCZ panels combine load-bearing capacity and thermal insulation without additional frames.
Roof panels cover both flat and pitched roofs and deliver a high thermal insulation parameter.
Structural panels allow quick assembly of staircase flights and landings in the spirit of the dry process.
Precisely shaped custom panels solve dormers and wall infills with minimal on-site processing.
The light structure and fast assembly make the SIPsCZ system ideal for extensions and superstructures of existing buildings.
Pick a topic to view its detail — currently viewing: Floor (foundation slab). The #… anchors on this page lead straight to each use case.
Panel thicknesses
Five standard thicknesses of the SIPsCZ system for floors, walls and roofs. Each panel is made from OSB/3 boards with an EPS core; custom sizing is possible as needed.
Next step
An overview of SIPsCZ panels and types of use is available on a separate page, or send us an enquiry about your project.